
Price Reduction - Primary on Main

Address
210 Waxwing Dr, Buda, TX
Price
$ 675,000
Property Attributes
- MLS#2397526
- TypeSingle Family
- Listing Status Active
- CountyHAYS
- CityBuda
- AreaHH
- NeighborhoodLeisurewoods Sec 2
- Zip78610
- StyleSingle Family Residence
- Year Built1983
- Taxes$ 10700
- Price$ 675,000
- Bedrooms4
- Full Bathrooms3
- Half Bathrooms1
- Sqr Footage3121
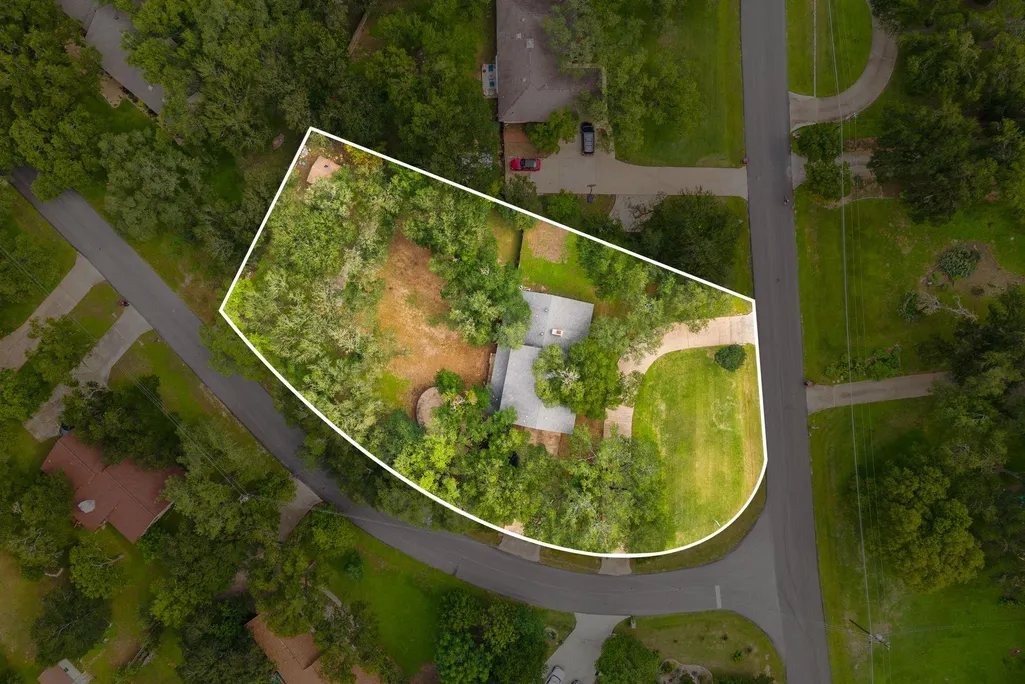
- Lot Size0.8304 Acres
Data Source:
Austin Board of REALTORS® (ABOR) as distributed by MLS GRID
Property Description
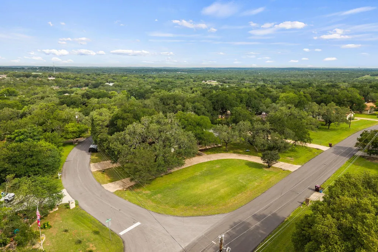
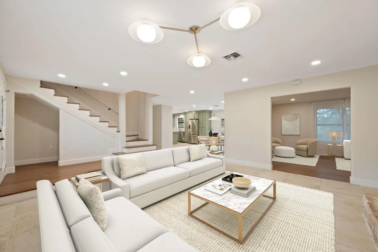
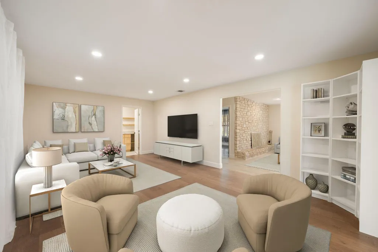
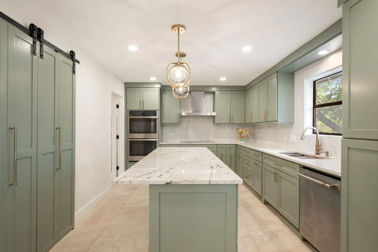
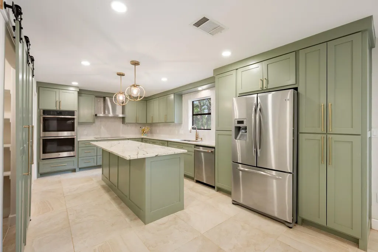
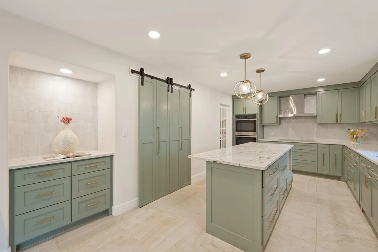
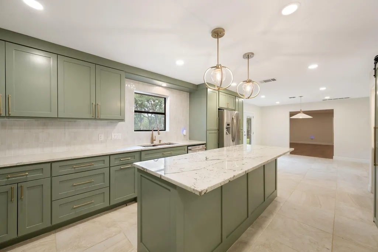
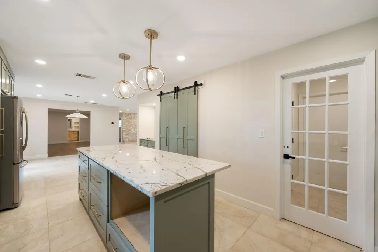
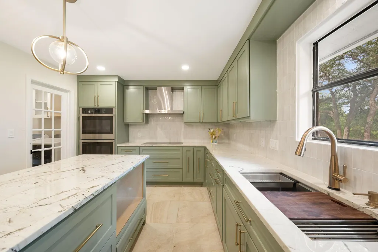
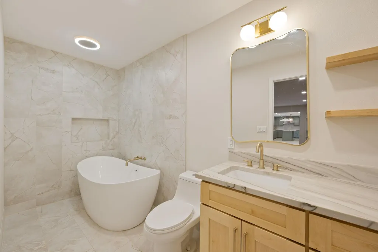
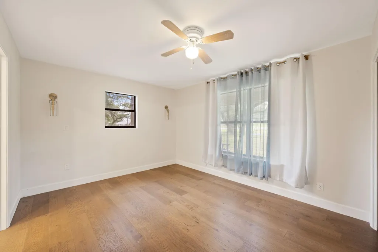
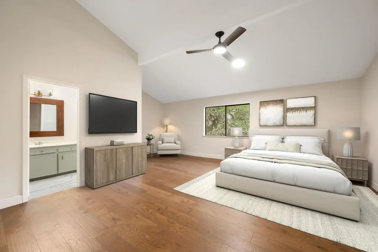
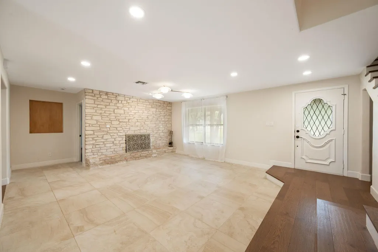
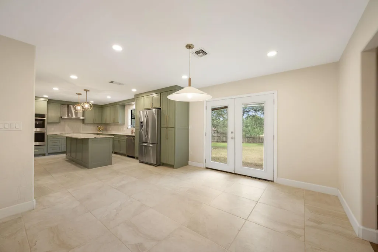
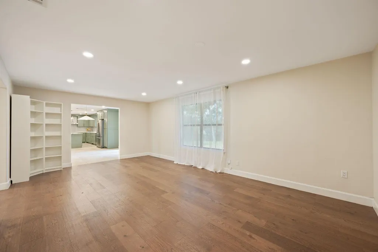
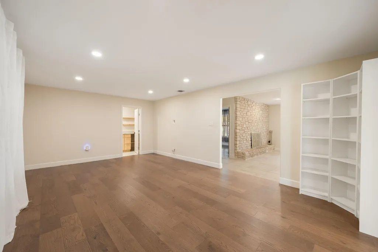
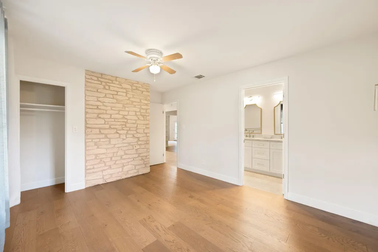
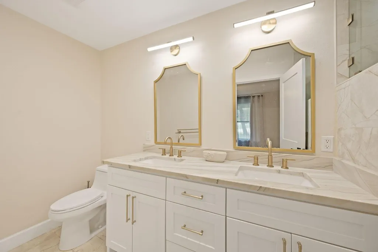
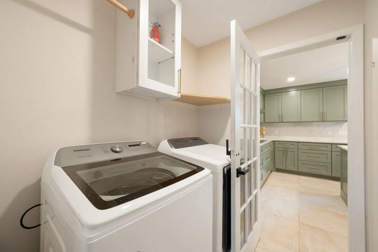
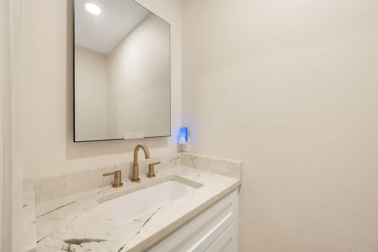
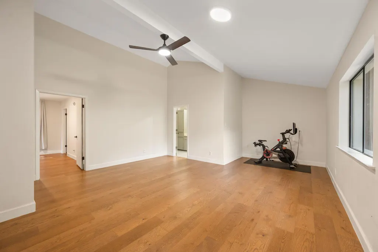
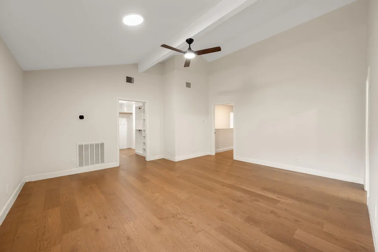
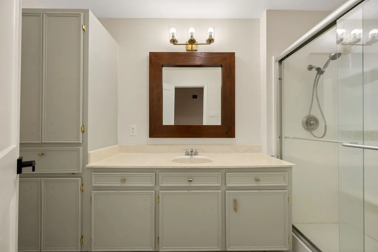
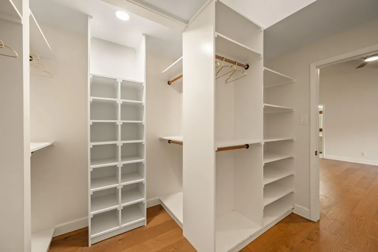
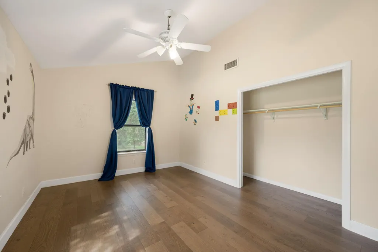
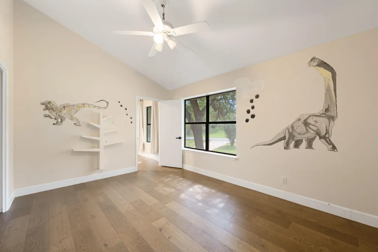
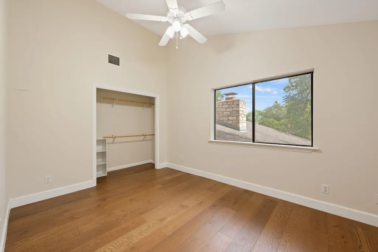
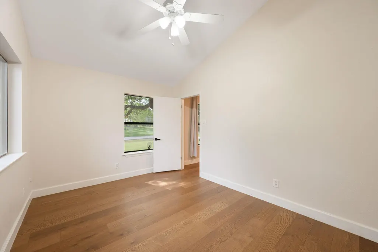
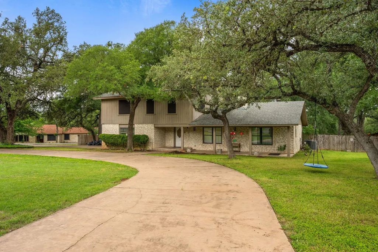
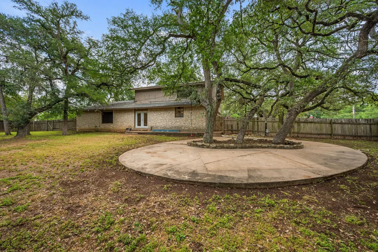
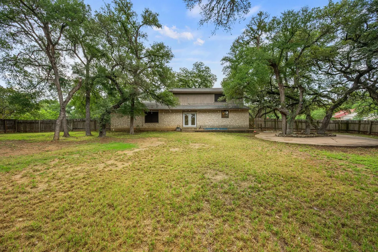
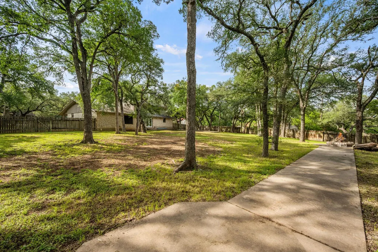
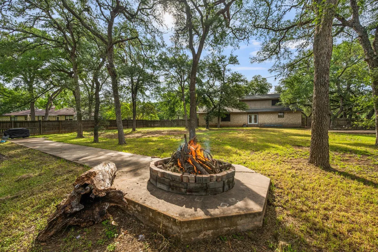
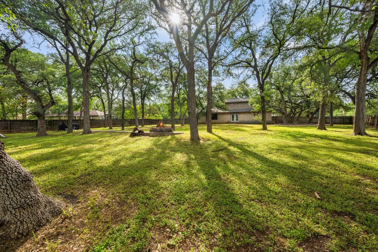
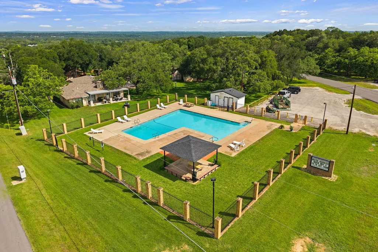
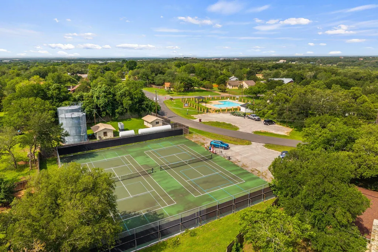
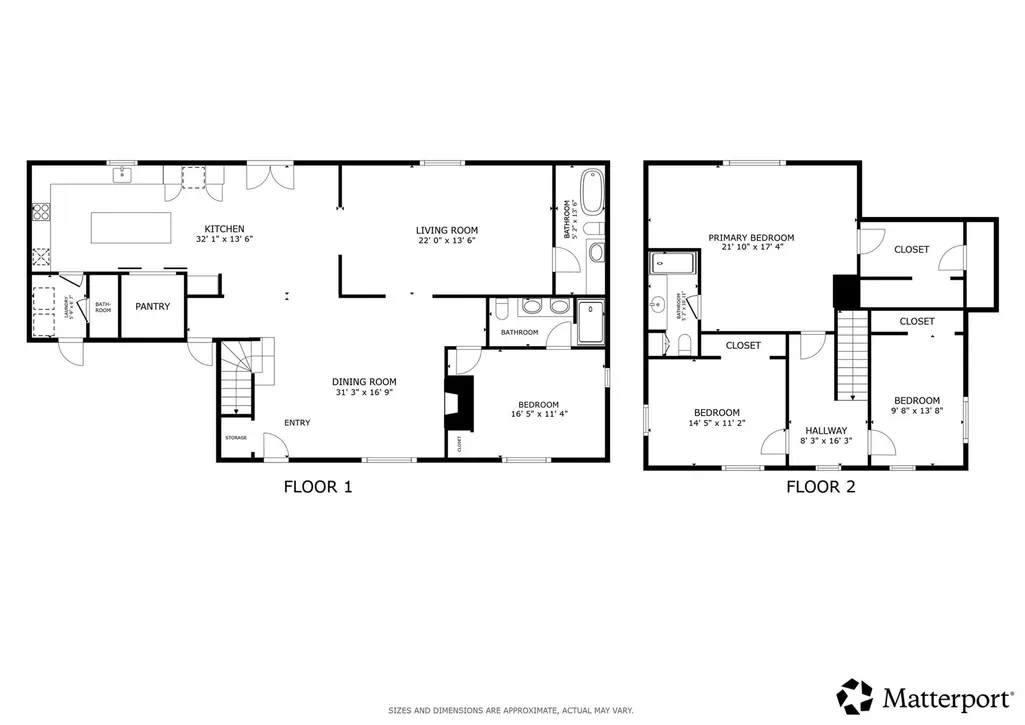
0.83-acre corner-lot home in Leisurewoods with 4 bedrooms, 3.5 baths, and 3,121 sqft. The layout includes two primary suites, including one on the main level, along with a secondary living space with its own bathroom, providing flexibility for a variety of living arrangements. The updated kitchen features Evergreen Fog custom cabinetry, natural stone countertops, a large sink, double ovens, an induction cooktop, pantry, updated lighting, and an oversized center island. Cabinetry includes integrated pull-out food storage within the refrigerator surround, along with a separate appliance pantry, creating multiple dedicated storage zones. The kitchen opens to the main living area with a fireplace in the family room. Custom cabinetry continues throughout the home, adding consistent storage and finish quality across multiple spaces. Two full bathrooms and the half bath have been fully renovated, with one additional bathroom recently refreshed. The upstairs primary suite includes a generously sized closet with built-in storage and organization features. Additional updates include new hardwood flooring and updated lighting fixtures throughout the home. The 0.83-acre lot includes large mature trees and offers space for outdoor improvements such as a pool, garden, or expanded outdoor living area. Located in the Leisurewoods community, the property is less than a block from neighborhood amenities including a pool and tennis courts.
| Elementary School | Middle School | High School |
|---|---|---|
| Carpenter Hill Elementary School | Eric Dahlstrom Middle School | Jack C Hays High School |
| Price History | |
|---|---|
| 5/28/2026 | Listed $749,900 |
| 6/17/2026 | 4$725,000 |
| 7/10/2026 | 3$710,000 |
| 7/22/2026 | 2$699,000 |
| 9/4/2026 | 4$675,000 |
General Features
| Living Area | 3121 |
|---|---|
| Sewer | Septic Tank |
| Heating | Central |
| Cooling | Central Air |
| Utilities | Electricity Available,High Speed Internet,Natural Gas Not Available,Sewer Connected,Water Connected |
| Roof | Composition |
| Appliances | Dishwasher,Disposal,Electric Cooktop,Induction Cooktop,Double Oven,RNGHD |
| HOA Fee | 250 |
| Garage Spaces | 2 |
| Association Fee Includes | Common Area Maintenance |
| Patio/Porch Features | Porch |
| Pool Features | None |
| Security Features | See Remarks |
| Construction Materials | Masonry – Partial |
| Year Built | 1983 |
| View | None |
| Levels | Two |
| Property Subtype | Single Family Residence |
| Tax Year | 2025 |
| Waterfront Features | None |
| Community Features | Cluster Mailbox,Pool,Tennis Court(s) |
| Accessibility | None |
| Assoc Fee Paid Per | Annually |
| County | Hays |
| New Construction | No |
| Property Type | Residential |
| HOA | Yes |
| Energy Efficient | None |
| Subdivision Name | Leisurewoods Sec 2 |
| Facing Direction | East |
| Green Sustainability | None |
| Other Structures | Shed(s) |
| Full Baths | 3 |
| Status | Active |
| Directions | I-35 South,Exit 1626,West on 1626,L on Leisurewoods,from Buda,west on FM 967,Right on Canyon Wren,R on Waxwing,the house is at the corner of Waxwing and Leisurewoods and actually faces Leisurewoods D |
| High School | Jack C Hays |
| City | Buda |
| Disclosures | Seller Disclosure |
| Association Name | LPOA |
| MLS Area | HH |
| Lot Size Square Feet | 36172.22 |
| Elementary School | Carpenter Hill |
| Tax Annual Amount | 11125.97 |
| Middle/Junior High School | Eric Dahlstrom |
| Property Condition | Updated/Remodeled |
| Additional Parcels Y/N | No |
| Virtual Tour | https://www.zillow.com/view-3d-home/74f90335-b1cc-496b-aafe-6d9316689bdd/?utm_source=captureapp |
| Standard Status | Active |
| Year Built Source | Public Records |
| Tax Assessed Value | 609000 |
| Virtual Tour | https://www.zillow.com/view-3d-home/74f90335-b1cc-496b-aafe-6d9316689bdd/?utm_source=captureapp |
Interior Features
| Interior Amenities | Two Primary Baths,Two Primary Suties,Breakfast Bar,Stone Counters,Double Vanity,In-Law Floorplan,Interior Steps,Kitchen Island,Primary Bedroom on Main,Recessed Lighting,Two Primary Closets,Walk-In Cl |
|---|---|
| Flooring | Tile,Wood |
| Total Fireplaces | 1 |
| Fireplace Features | Family Room |
| Window Features | Aluminum Frames |
| Half Baths | 1 |
| Total Bedrooms | 4 |
| Main Level Bedrooms | 1 |
| LivingAreaSource | Public Records |
| Total Baths | 4 |
Exterior Features
| Exterior Amenities | Private Yard |
|---|---|
| Fencing | Privacy |
| Parking Features | Attached |
| Lot Features | Corner Lot,Level,Trees-Large (Over 40 Ft) |
| Water Source | Private |
| Total Parking | 4 |
| Foundation Details | Slab |
| Lot Size Acres | 0.8304 |
| Waterfront Y/N | No |
| Covered Spaces | 2 |
| Horse Y/N | No |
| Horse Amenities | None |
Amenities
- Foreclosure
- Views
- Short Sale
- New Construction
- Adult 55+
- Lease To Own
- No HOA Fees
- Furnished
- Primary On Main
- Air Conditioning
- Seller Finance
- Green
- Fixer Upper
- Horse
- Golf
- Fireplace
- Deck
- Garage
- Basement
- Pool
Property vs Single Family Average in 78610
Price
Taxes
Year Built
Visits
 Austin Board of REALTORS® Copyright ©2026 All rights reserved.
 Information provided courtesy of LERA MLS. IDX information is provided exclusively for consumers' personal, non-commercial use and may not be used for any purpose other than to identify prospective properties consumers may be interested in purchasing. Information is believed to be accurate but not guaranteed. Provided courtesy of LERA MLS. Copyright 2026 LERA MLS, All Rights Reserved. Data last updated September 15, 2026 4:20 PM UTC
 Central Texas MLS | Four Rivers Association of REALTORS® All information deemed reliable but not guaranteed. All properties are subject to prior sale, change or withdrawal. Neither listing broker(s) or information provider(s) shall be responsible for any typographical errors, misinformation, misprints and shall be held totally harmless. Listing(s) information is provided for consumer's personal, non-commercial use and may not be used for any purpose other than to identify prospective properties
