
Views - Primary on Main
Address
2402 Susan Ln, Leander, TX
Price
$ 298,990
Property Attributes
- MLS#7890824
- TypeSingle Family
- Listing Status Active
- CountyWILLIAMSON
- CityLeander
- AreaCLN
- NeighborhoodSettlement-Block Hse Crk Sec 0
- Zip78641
- StyleSingle Family Residence
- Year Built1985
- Taxes$ 6811
- Price$ 298,990
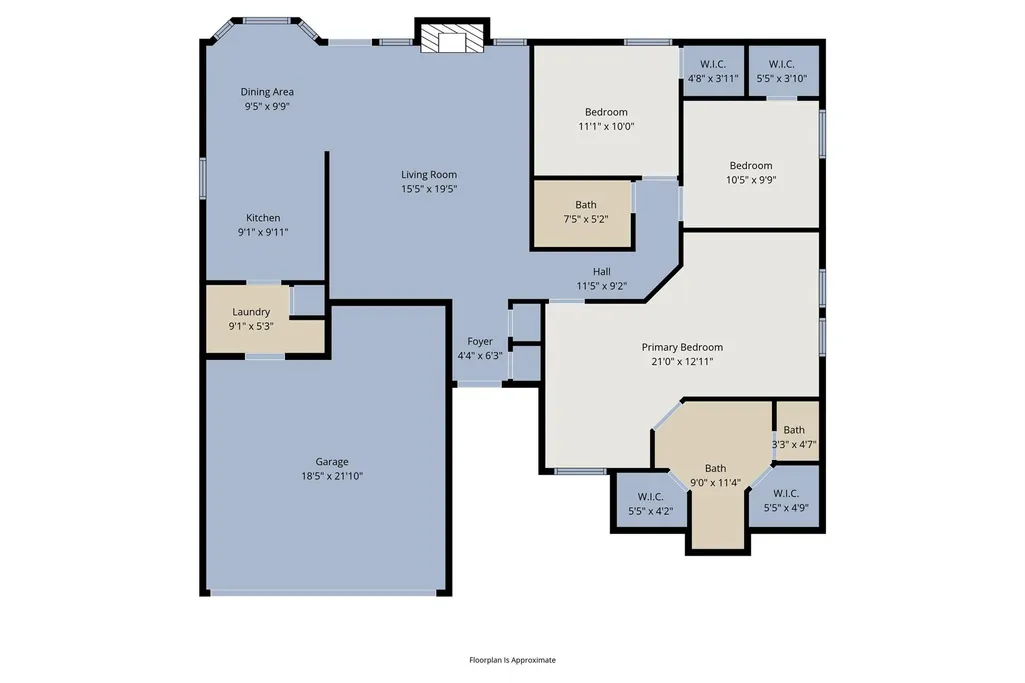
- Bedrooms3
- Full Bathrooms2
- Half Bathrooms0
- Sqr Footage1368
- Lot Size0.2263 Acres
Data Source:
Austin Board of REALTORS® (ABOR) as distributed by MLS GRID
Property Description
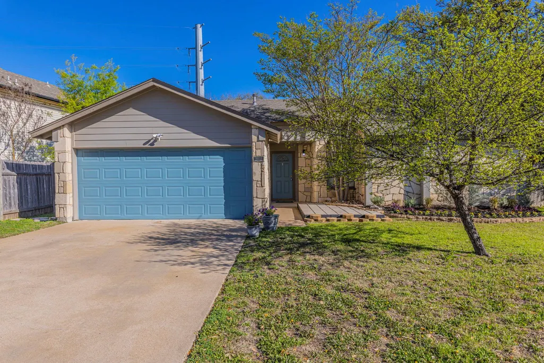
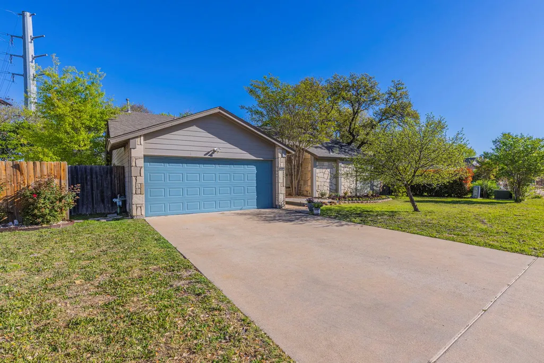
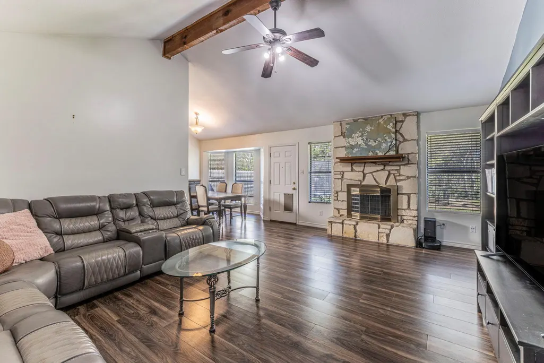
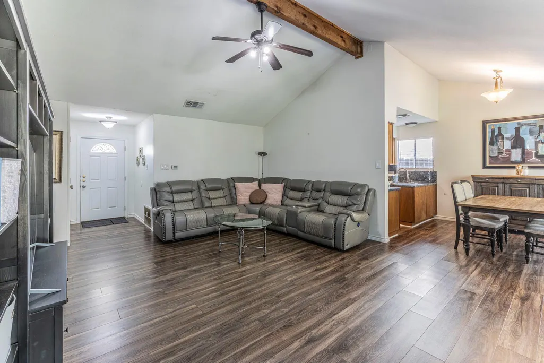
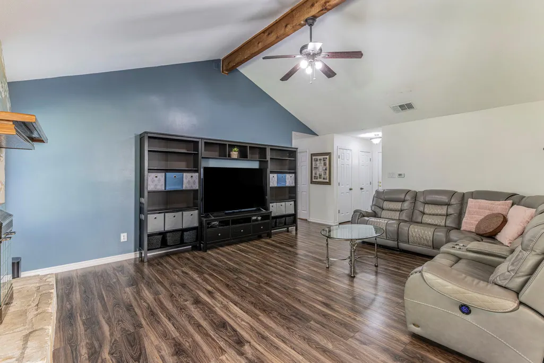
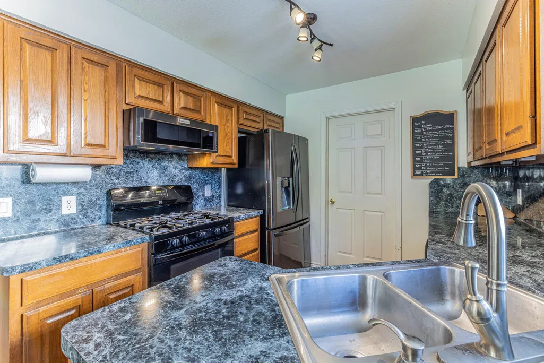
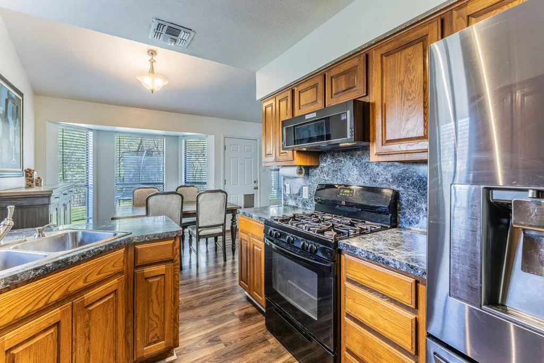
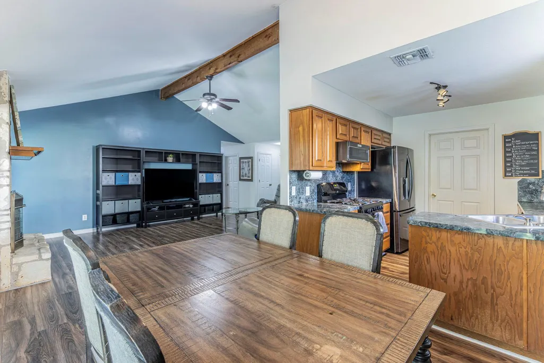
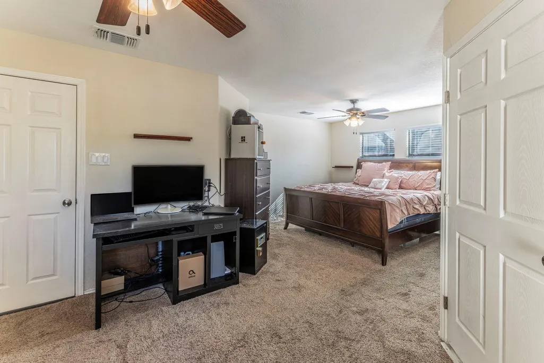
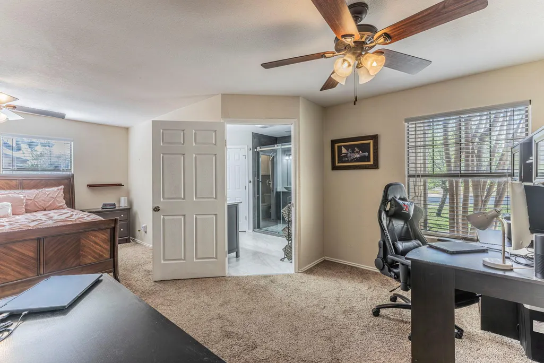
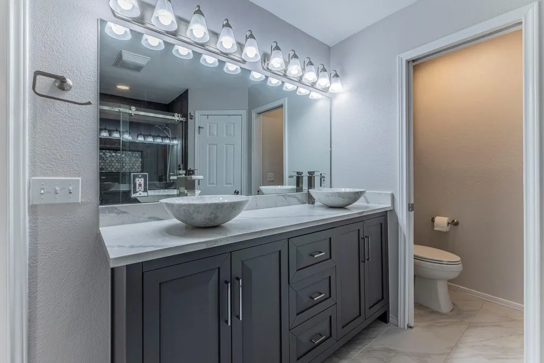
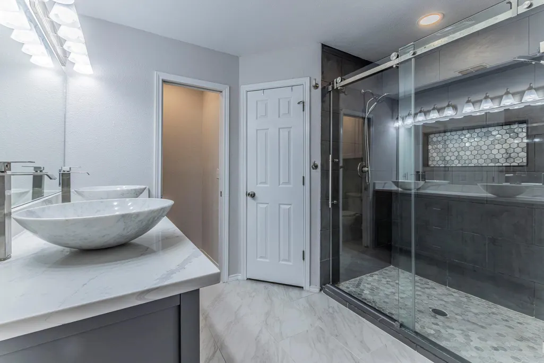
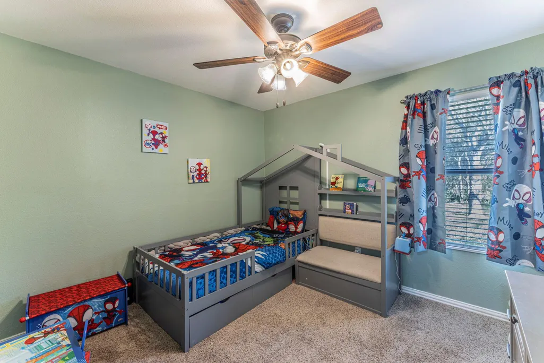
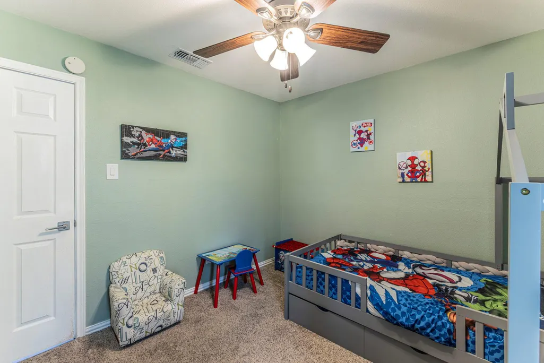
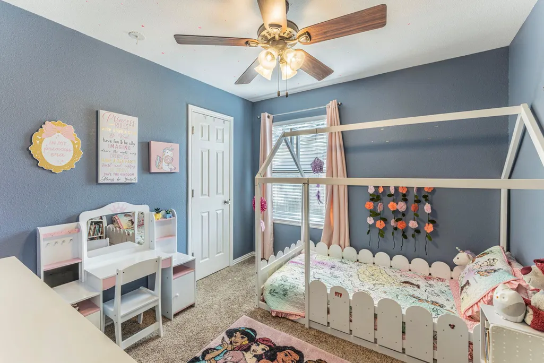
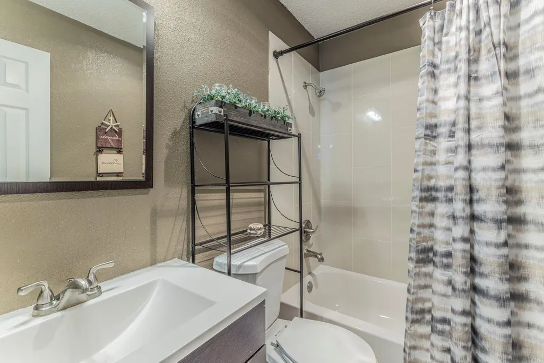
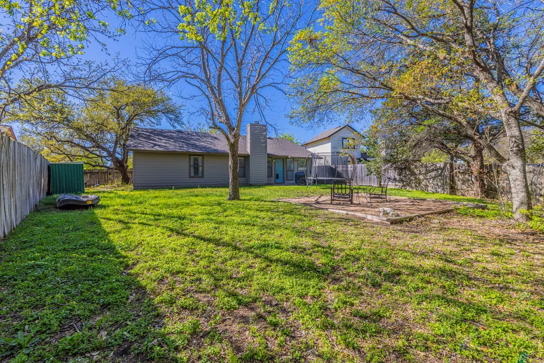
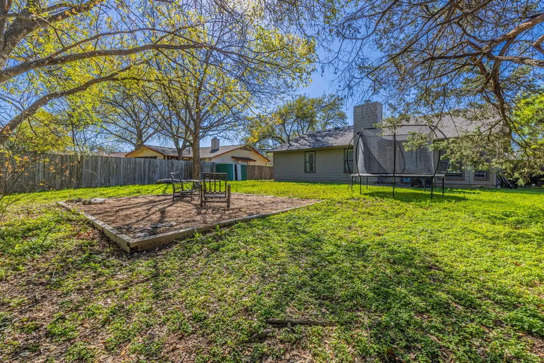
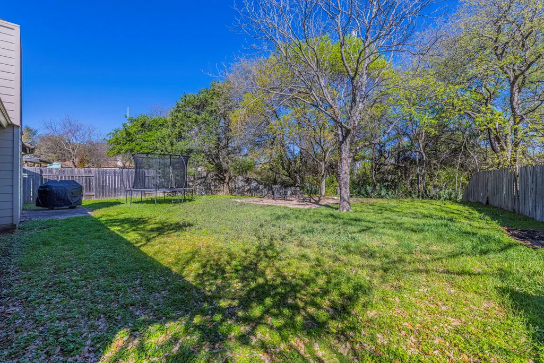
Located in the established Block House Creek area of Leander, this inviting home blends comfort, character, and convenience with no HOA dues. The living room impresses with beamed vaulted ceilings, a stone faced fireplace, and an open flow that connects effortlessly to the kitchen/dining combo, ideal for both everyday living and entertaining. Low maintenance flooring runs through the common spaces, while plush carpet in the spacious bedrooms enhances comfort. The primary suite offers a relaxing retreat with an ensuite bath featuring dual sinks and a walk-in shower. Generously sized secondary bedrooms provide flexibility for guests, a home office, or growing families. Enjoy outdoor living in the fenced backyard shaded by mature trees, creating a private, peaceful setting. Home is painted with premier Cool Life 50 year warranty exterior paint. Situated within the highly regarded Leander Independent School District, this home is near several schools, making morning routines simple and convenient. Block House Creek is a well connected community with parks, green space, and trails, plus easy access to shopping, dining, and services, all while maintaining a friendly neighborhood feel. Close proximity to major roadways like 183A Toll Road makes commuting simple, and nearby amenities in Leander and Cedar Park put everyday conveniences within reach. Comfort, character, and location. Schedule your private tour today and see why this home stands out. Discounted rate options and no lender fee future refinancing may be available for qualified buyers of this home. Current interest rate may be assumable.
| Elementary School | Middle School | High School |
|---|---|---|
| Block House Elementary School | Knox Wiley Middle School | Rouse High School |
| Price History | |
|---|---|
| 6/30/2026 | Listed $299,999 |
| 8/14/2026 | 1$298,990 |
General Features
| Living Area | 1368 |
|---|---|
| Sewer | See Remarks,MUD |
| Heating | Central,Electric |
| Cooling | Ceiling Fan(s),Central Air |
| Utilities | Electricity Available,Natural Gas Available |
| Roof | Composition |
| Appliances | Dishwasher,Gas Range,Microwave |
| Garage Spaces | 2 |
| Association Fee Includes | See Remarks |
| Patio/Porch Features | None |
| Pool Features | None |
| Construction Materials | HardiPlank Type,Stone |
| Year Built | 1985 |
| View | Neighborhood |
| Levels | One |
| Property Subtype | Single Family Residence |
| Tax Year | 2025 |
| Waterfront Features | None |
| Community Features | Clubhouse,Park,Pool,Sport Court(s)/Facility,Trail(s) |
| Accessibility | None |
| Assoc Fee Paid Per | Quarterly |
| County | Williamson |
| New Construction | No |
| Property Type | Residential |
| HOA | Yes |
| Energy Efficient | None |
| Subdivision Name | Settlement/Block Hse Crk Sec 0 |
| Facing Direction | Southeast |
| Green Sustainability | None |
| Other Structures | Shed(s),Storage |
| Full Baths | 2 |
| Status | Active |
| Directions | Take 183A Frontage Rd toward E Crystal Falls Pkwy. Turn right onto E Crystal Falls Pkwy,then left onto Ridgewood Dr. Turn right onto Downridge Dr,right onto Vintage Dr,left onto Chardonnay Crossing,r |
| High School | Rouse |
| City | Leander |
| Disclosures | MUD,Other Disclosures,Seller Disclosure,Water District |
| Association Name | Settlement at Block House Creek |
| MLS Area | CLN |
| Lot Size Square Feet | 9857.63 |
| Elementary School | Block House |
| Tax Annual Amount | 6810.86 |
| Middle/Junior High School | Knox Wiley |
| Property Condition | Resale |
| Virtual Tour | https://photoshoots.quickpics.net/sites/rmobdlox/unbranded |
| Standard Status | Active |
| Year Built Source | Public Records |
| Tax Assessed Value | 314433 |
| Virtual Tour | https://photoshoots.quickpics.net/sites/2402-susan-ln-leander-tx-78641-22847657/branded |
Interior Features
| Interior Amenities | Ceiling Fan(s),Beamed Ceilings,No Interior Steps,Primary Bedroom on Main,Walk-In Closet(s) |
|---|---|
| Flooring | Carpet,Laminate,Tile |
| Total Fireplaces | 1 |
| Fireplace Features | Living Room |
| Window Features | Window Coverings |
| Total Bedrooms | 3 |
| Main Level Bedrooms | 3 |
| LivingAreaSource | Public Records |
| Total Baths | 2 |
Exterior Features
| Exterior Amenities | See Remarks |
|---|---|
| Fencing | Back Yard |
| Parking Features | Attached,Driveway,Garage,Garage Faces Front |
| Lot Features | Back Yard,Front Yard,Interior Lot |
| Water Source | See Remarks,MUD |
| Total Parking | 4 |
| Foundation Details | Slab |
| Lot Size Acres | 0.2263 |
| Waterfront Y/N | No |
| Covered Spaces | 2 |
| Horse Y/N | No |
| Horse Amenities | None |
Amenities
- Foreclosure
- Views
- Short Sale
- New Construction
- Adult 55+
- Lease To Own
- No HOA Fees
- Furnished
- Primary On Main
- Air Conditioning
- Seller Finance
- Green
- Fixer Upper
- Horse
- Golf
- Fireplace
- Deck
- Garage
- Basement
- Pool
Property vs Single Family Average in 78641
Price
Taxes
Year Built
Visits
 Austin Board of REALTORS® Copyright ©2026 All rights reserved.
 Information provided courtesy of LERA MLS. IDX information is provided exclusively for consumers' personal, non-commercial use and may not be used for any purpose other than to identify prospective properties consumers may be interested in purchasing. Information is believed to be accurate but not guaranteed. Provided courtesy of LERA MLS. Copyright 2026 LERA MLS, All Rights Reserved. Data last updated September 16, 2026 4:00 PM UTC
 Central Texas MLS | Four Rivers Association of REALTORS® All information deemed reliable but not guaranteed. All properties are subject to prior sale, change or withdrawal. Neither listing broker(s) or information provider(s) shall be responsible for any typographical errors, misinformation, misprints and shall be held totally harmless. Listing(s) information is provided for consumer's personal, non-commercial use and may not be used for any purpose other than to identify prospective properties
