
Open House Fri, Sep 18th 01:00 PM - 05:00 PM - Price Reduction - New Construction - Primary on Main
Address
501 Jacaranda Ct, Liberty Hill, TX
Price
$ 694,000
Property Attributes
- MLS#8473750
- TypeSingle Family
- Listing Status Active
- CountyWILLIAMSON
- CityLiberty Hill
- AreaLH
- NeighborhoodRegency at Santa Rita Ranch - Orchard Collection
- Zip78642
- StyleSingle Family Residence
- Year Built2025
- Price$ 694,000
- Bedrooms3
- Full Bathrooms3
- Half Bathrooms1
- Sqr Footage3568
- Lot Size0.34 Acres
Data Source:
Austin Board of REALTORS® (ABOR) as distributed by MLS GRID
Property Description
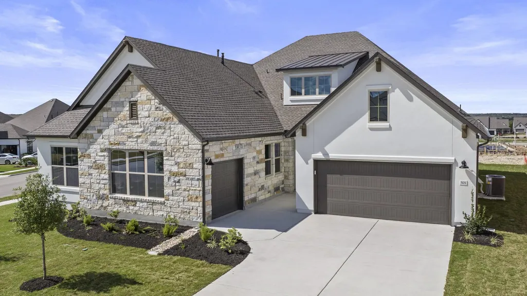
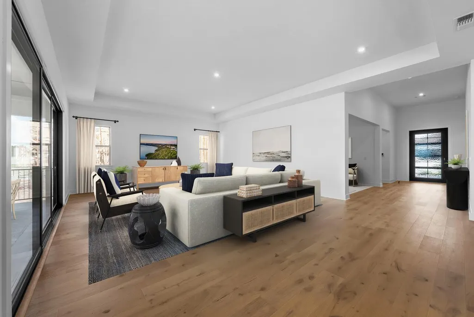
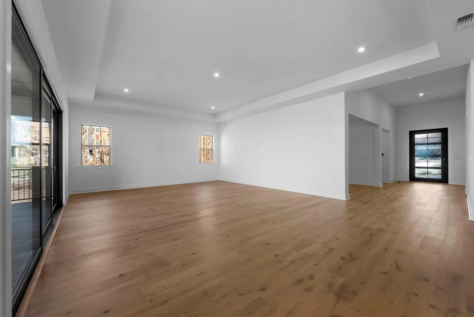
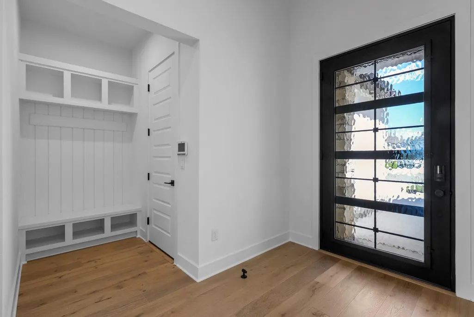
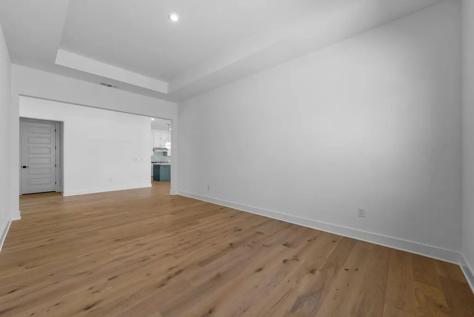
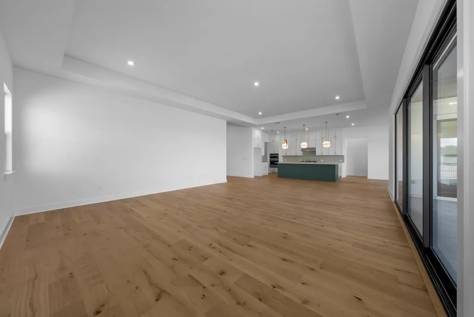
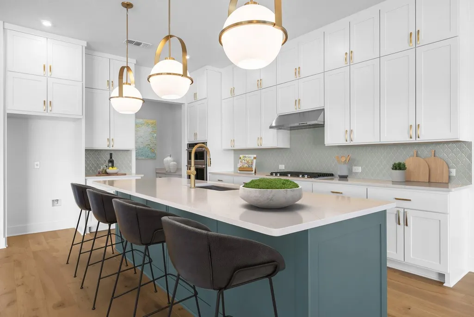
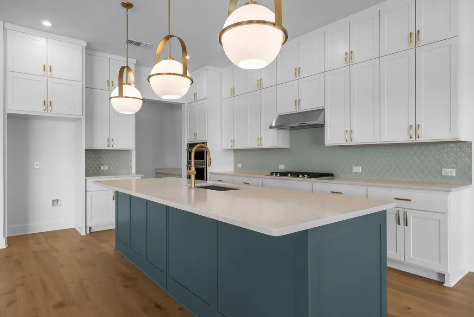
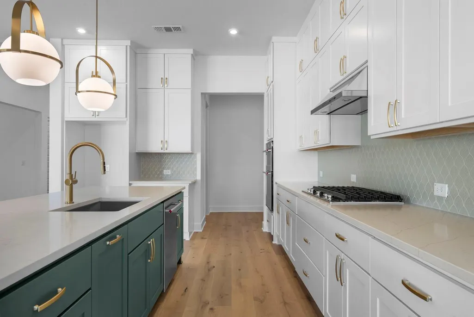
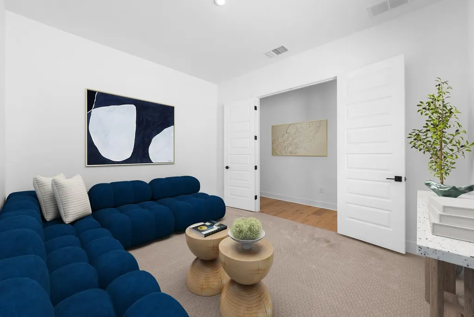
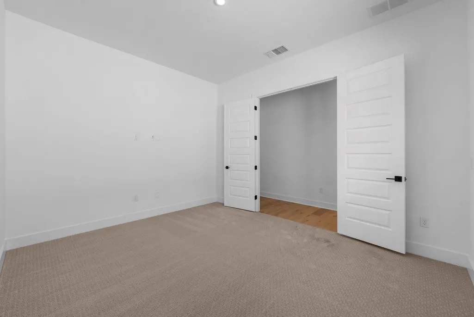
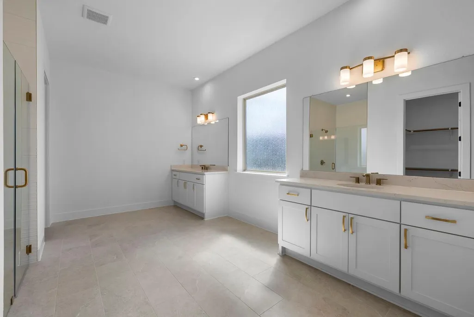
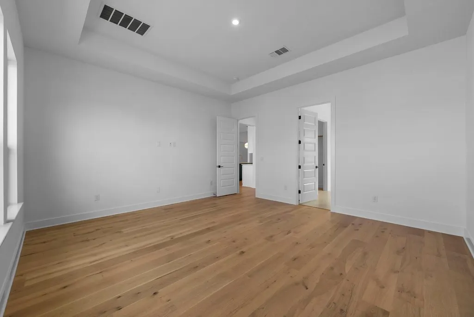
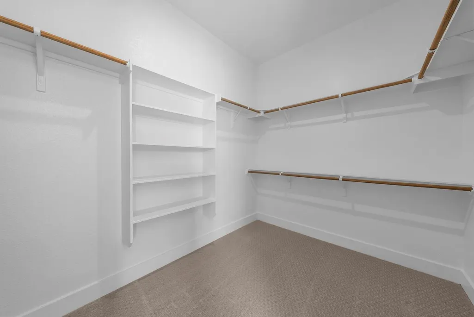
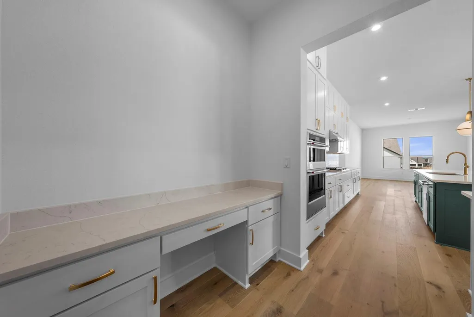
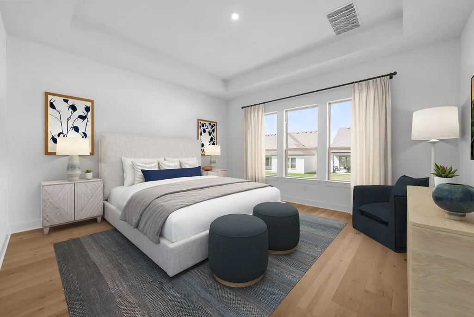
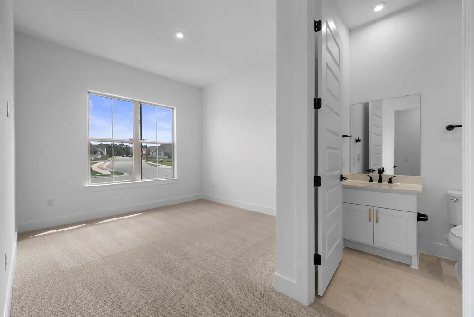
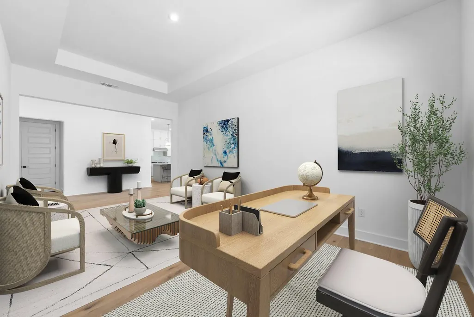
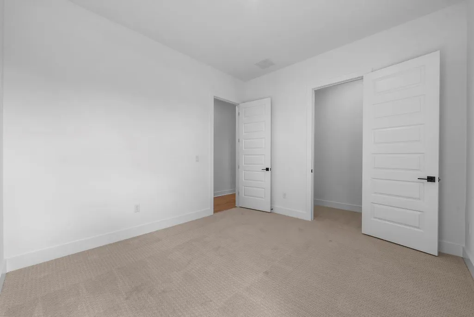
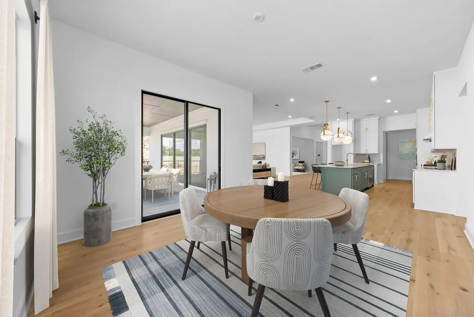
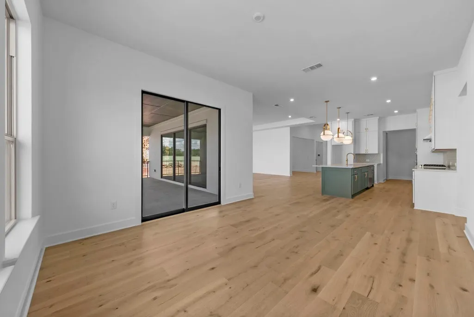
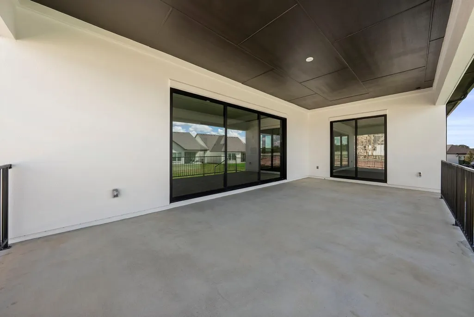
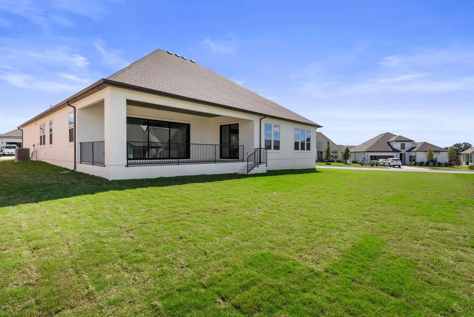
MLS# 8473750 - Built by Toll Brothers - Feb 2026 completion! ~ From its elegant foyer to its spacious covered patio, to the luxurious primary bedroom suite, the Wetzel is ideally designed to make the most of everyday living. The expansive great room and casual dining area overlook the desirable large covered patio making entertaining a breeze in this home. The kitchen features a large center island with breakfast bar, plenty of counter and cabinet space, a large workspace, and a sizable walk-in pantry. Enhancing the marvelous primary bedroom suite are a charming tray ceiling, dual walk-in closets, and a spa-like primary bath with dual vanities, large luxe shower, linen storage, and private water closet. Secondary bedrooms feature ample closets and private baths. Additional highlights include a secluded media room off the foyer, convenient powder room and everyday entry, centrally located laundry, and additional storage. Disclaimer: Photos are images only and should not be relied upon to confirm applicable features.
| Elementary School | Middle School | High School |
|---|---|---|
| San Gabriel Elementary School | Douglas Benold Middle School | East View High School |
| Price History | |
|---|---|
| 11/21/2025 | Listed $854,000 |
| 3/11/2026 | 7$799,000 |
| 3/26/2026 | 7$749,000 |
| 7/16/2026 | 7$699,000 |
| 9/3/2026 | 1$694,000 |
General Features
| Living Area | 3568 |
|---|---|
| Sewer | Public Sewer |
| Heating | Central,Zoned |
| Cooling | Central Air,Zoned |
| Utilities | Cable Available,Electricity Available,High Speed Internet,Underground Utilities |
| Roof | Composition |
| Appliances | Built-In Electric Oven,Dishwasher,Disposal,Gas Cooktop,Microwave,Self Cleaning Oven,Stainless Steel Appliance(s),Tankless Water Heater |
| HOA Fee | 249 |
| Garage Spaces | 3 |
| Association Fee Includes | Common Area Maintenance |
| Patio/Porch Features | Covered |
| Pool Features | None |
| Security Features | Security System |
| Construction Materials | Brick,Masonry – All Sides,Stone,Stucco |
| Year Built | 2025 |
| View | None |
| Levels | One |
| Property Subtype | Single Family Residence |
| Tax Year | 2024 |
| Waterfront Features | None |
| Community Features | Clubhouse,Common Grounds,Fitness Center,High Speed Internet,Park,Planned Social Activities,Sidewalks,Sport Court(s)/Facility,Street Lights,Underground Utilities |
| Accessibility | None |
| Assoc Fee Paid Per | Monthly |
| County | Williamson |
| New Construction | Yes |
| Property Type | Residential |
| HOA | Yes |
| Energy Efficient | None |
| Subdivision Name | Regency at Santa Rita Ranch - Orchard Collection |
| Facing Direction | South |
| Green Sustainability | None |
| Other Structures | None |
| Full Baths | 3 |
| Status | Active |
| Directions | Continue on US-183 N/N US Hwy 183. Take Co Rd 258 to Sweetgrass Ct in Andice. Turn Right on Ronald Reagan Blvd. Turn left onto Tower Rd. Turn right onto Flower Vly Pkwy. Turn right onto 500 Sweetgras |
| High School | East View |
| City | Liberty Hill |
| Disclosures | See Remarks |
| Association Name | NMI |
| MLS Area | LH |
| Lot Size Square Feet | 14810.4 |
| Elementary School | San Gabriel |
| Middle/Junior High School | Douglas Benold |
| Property Condition | New Construction |
| Additional Parcels Y/N | No |
| Virtual Tour | https://www.insidemaps.com/app/walkthrough-v2/?projectId=07NU9XSdcV&disableCookie=true |
| Builder Name | Toll Brothers |
| Standard Status | Active |
| Year Built Source | Builder |
Interior Features
| Interior Amenities | Ceiling Fan(s),Beamed Ceilings,Ceiling-High,Tray Ceiling(s),Ceiling-Vaulted,Entrance Foyer,Open Floorplan,Pantry,Primary Bedroom on Main,Smart Home,Walk-In Closet(s),Wired for Data |
|---|---|
| Flooring | Wood |
| Window Features | ENERGY STAR Qualified Windows |
| Half Baths | 1 |
| Total Bedrooms | 3 |
| Main Level Bedrooms | 3 |
| LivingAreaSource | Builder |
| Total Baths | 4 |
Exterior Features
| Exterior Amenities | None |
|---|---|
| Fencing | Wrought Iron |
| Parking Features | Attached |
| Lot Features | Corner Lot,Cul-De-Sac |
| Water Source | Public |
| Total Parking | 2 |
| Foundation Details | Slab |
| Lot Size Acres | 0.34 |
| Waterfront Y/N | No |
| Covered Spaces | 3 |
| Horse Y/N | No |
| Horse Amenities | None |
Amenities
- Foreclosure
- Views
- Short Sale
- New Construction
- Adult 55+
- Lease To Own
- No HOA Fees
- Furnished
- Primary On Main
- Air Conditioning
- Seller Finance
- Green
- Fixer Upper
- Horse
- Golf
- Fireplace
- Deck
- Garage
- Basement
- Pool
Property vs Single Family Average in 78642
Price
Year Built
Visits
 Austin Board of REALTORS® Copyright ©2026 All rights reserved.
 Information provided courtesy of LERA MLS. IDX information is provided exclusively for consumers' personal, non-commercial use and may not be used for any purpose other than to identify prospective properties consumers may be interested in purchasing. Information is believed to be accurate but not guaranteed. Provided courtesy of LERA MLS. Copyright 2026 LERA MLS, All Rights Reserved. Data last updated September 17, 2026 4:30 PM UTC
 Central Texas MLS | Four Rivers Association of REALTORS® All information deemed reliable but not guaranteed. All properties are subject to prior sale, change or withdrawal. Neither listing broker(s) or information provider(s) shall be responsible for any typographical errors, misinformation, misprints and shall be held totally harmless. Listing(s) information is provided for consumer's personal, non-commercial use and may not be used for any purpose other than to identify prospective properties
