
Open House Sat, Sep 19th 01:00 PM - 03:00 PM - Views - Primary on Main
Address
112 Ray Ct, Liberty Hill, TX
Price
$ 525,000
Property Attributes
- MLS#9023638
- TypeSingle Family
- Listing Status Active
- CountyWILLIAMSON
- CityLiberty Hill
- AreaLH
- NeighborhoodSanta Rita Ranch Ph 1 Sec 22
- Zip78642
- StyleSingle Family Residence
- Year Built2022
- Taxes$ 9830
- Price$ 525,000
- Bedrooms4
- Full Bathrooms3
- Half Bathrooms0
- Sqr Footage2348
- Lot Size0.1775 Acres
Data Source:
Austin Board of REALTORS® (ABOR) as distributed by MLS GRID
Property Description
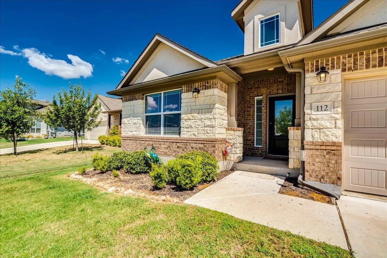
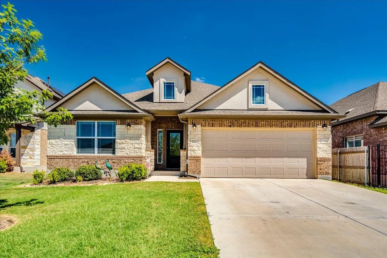
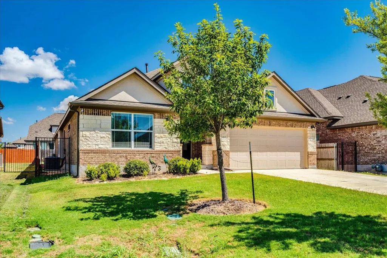
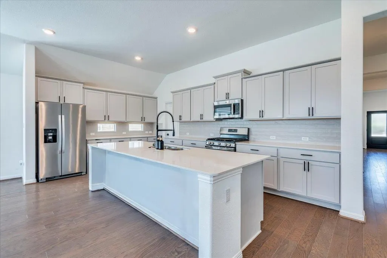
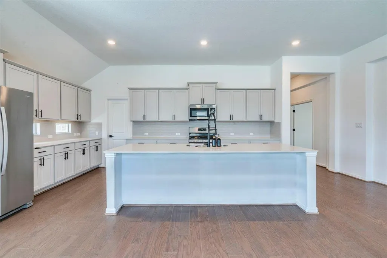
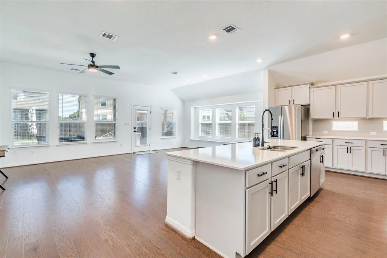
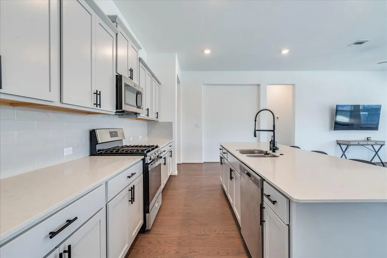
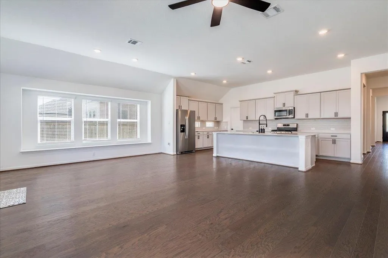
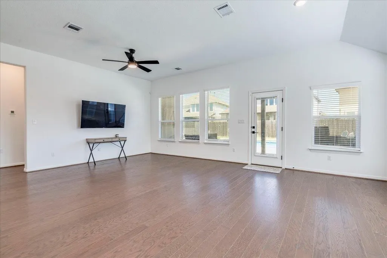
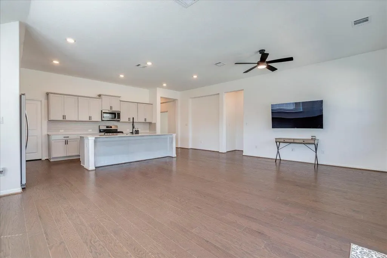
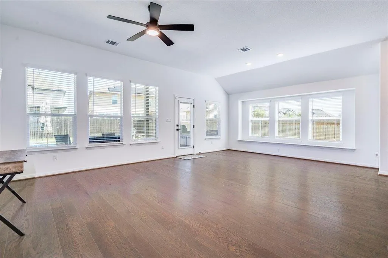
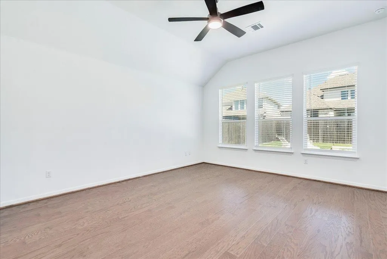
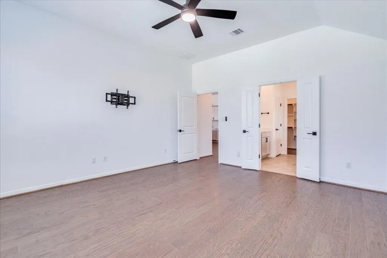
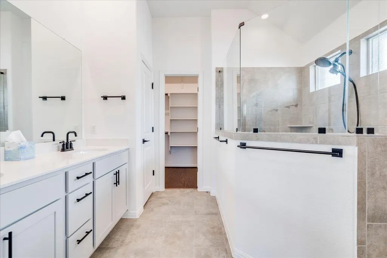
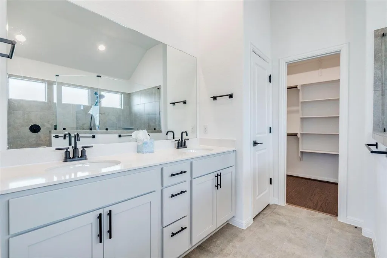
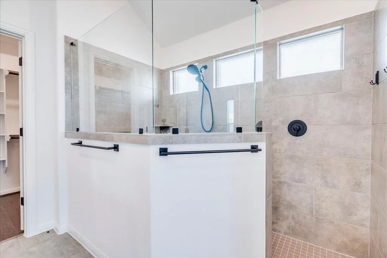
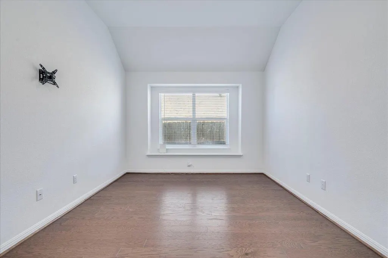
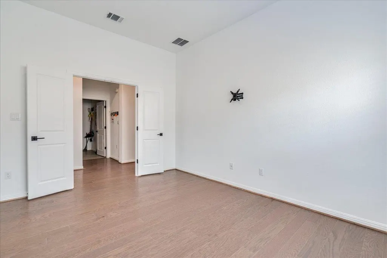
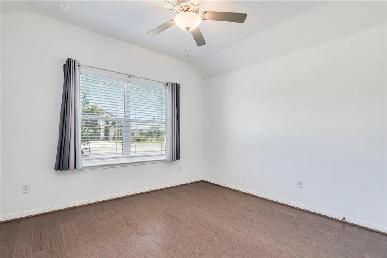
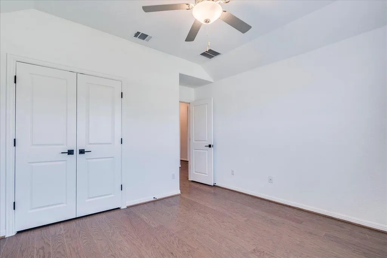
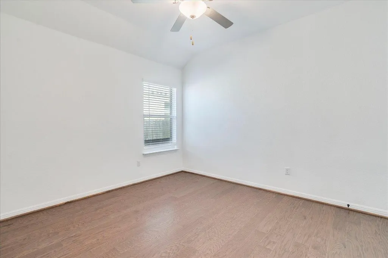
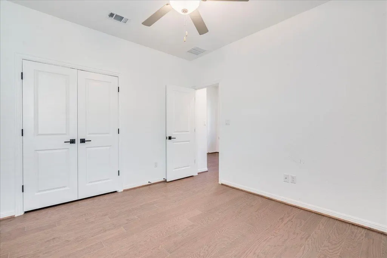
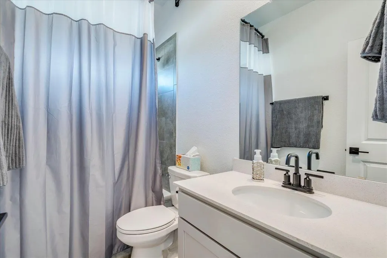
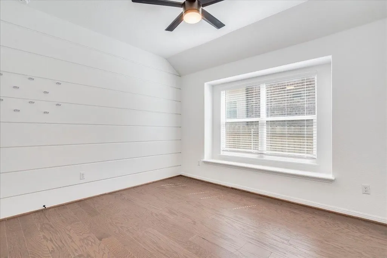
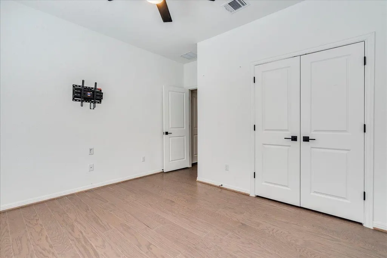
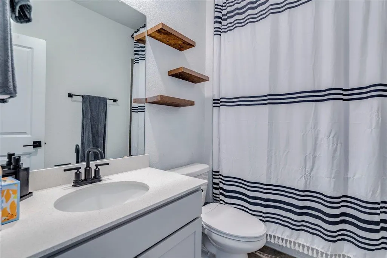
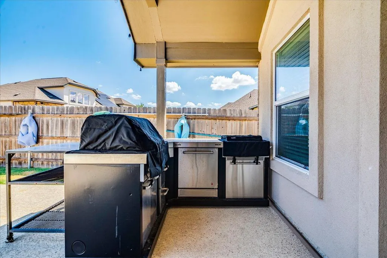
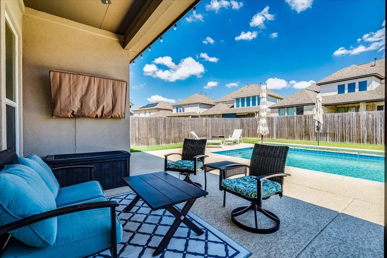
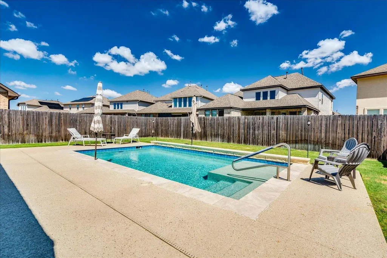
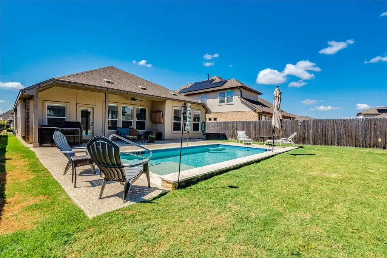
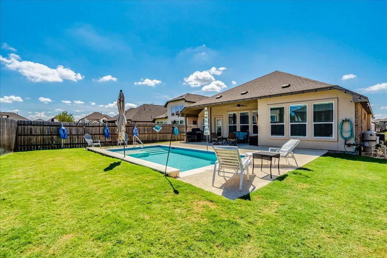
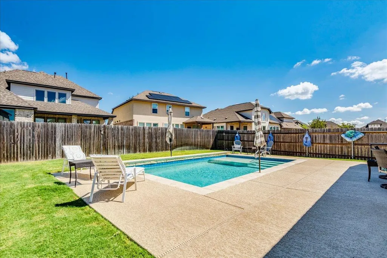
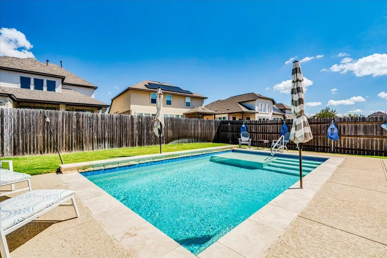
Your dream home awaits! Nestled on a peaceful cul-de-sac, this stunning 4-bedroom, 3-full-bath, single-story home offers 2,348 sq. ft. of exceptional living space and the perfect blend of comfort, style, and Texas living. From the moment you step inside, you’ll be greeted by beautiful wood flooring throughout, complementing the thoughtfully designed open-concept floor plan with two spacious living areas. The flexible layout offers plenty of room for entertaining, relaxing, working from home, or creating spaces uniquely suited to your lifestyle. At the heart of the home, the spacious kitchen is both beautiful and functional, featuring elegant quartz countertops, an abundance of cabinetry and generous counter space, a large walk-in pantry, and an oversized breakfast bar, perfect for casual meals, morning coffee. The open design keeps the kitchen connected to the living areas, making everyday life and entertaining effortless. The luxurious primary suite provides a peaceful retreat at the end of the day, complete with a beautifully appointed primary bath featuring a large walk-in shower and spacious walk-in closet. Three additional bedrooms and two full bathrooms provide plenty of room or dedicated office and hobby spaces. Then step outside and discover your own private backyard oasis. A sparkling pool creates the perfect setting for relaxing under the Texas sun, entertaining or enjoying peaceful evenings at home. And the lifestyle continues beyond your front door. This beautiful community offers an incredible collection of resort-style amenities, including clubhouse facilities, fitness center, dog park, playgrounds, sports courts, swimming pools, and miles of scenic walking, hiking, and biking trails. Enjoy the added bonus of being close to a catch-and-release fishing lake, perfect for peaceful mornings and afternoons spent enjoying the outdoors.
| Elementary School | Middle School | High School |
|---|---|---|
| Wolf Ranch Elementary | James Tippit Middle School | East View High School |
| Price History | |
|---|---|
| 9/11/2026 | Listed $525,000 |
General Features
| Living Area | 2348 |
|---|---|
| Sewer | MUD |
| Heating | Central |
| Cooling | Ceiling Fan(s),Central Air |
| Utilities | Electricity Connected,Natural Gas Connected,Water Connected |
| Roof | Composition |
| Appliances | Dishwasher,Disposal,Exhaust Fan,Microwave,Free-Standing Gas Oven,Water Heater |
| HOA Fee | 95 |
| Garage Spaces | 2 |
| Association Fee Includes | Common Area Maintenance |
| Patio/Porch Features | Covered,Patio |
| Pool Features | In Ground |
| Security Features | Carbon Monoxide Detector(s),Closed Circuit Camera(s),Prewired,Smoke Detector(s) |
| Construction Materials | Brick,Masonry – Partial,Stone,Stucco |
| Year Built | 2022 |
| View | Neighborhood |
| Levels | One |
| Property Subtype | Single Family Residence |
| Tax Year | 2026 |
| Waterfront Features | None |
| Community Features | Clubhouse,Cluster Mailbox,Common Grounds,Dog Park,Fishing,Fitness Center,Lake,Playground,Pool,Sport Court(s)/Facility,Trail(s) |
| Accessibility | None |
| Assoc Fee Paid Per | Monthly |
| County | Williamson |
| New Construction | No |
| Property Type | Residential |
| HOA | Yes |
| Energy Efficient | None |
| Subdivision Name | Santa Rita Ranch Ph 1 Sec 22 |
| Facing Direction | South |
| Green Sustainability | None |
| Other Structures | None |
| Full Baths | 3 |
| Status | Active |
| Directions | North on Ronald Reagan Blvd,Right On Tierra Rosa Blvd,Right On Wenlock Way,Left On Spurlock Way,Right On Ray Court,Home on Right |
| High School | East View |
| City | Liberty Hill |
| Disclosures | MUD,Seller Disclosure,Seller Provided Survey Available |
| Association Name | Santa Rita Ranch |
| MLS Area | LH |
| Lot Size Square Feet | 7731.9 |
| Elementary School | Wolf Ranch Elementary |
| Tax Annual Amount | 9258.31 |
| Middle/Junior High School | James Tippit |
| Property Condition | Resale |
| Additional Parcels Y/N | No |
| Builder Name | Lennar |
| Standard Status | Active |
| Year Built Source | Public Records |
| Tax Assessed Value | 473621 |
Interior Features
| Interior Amenities | Breakfast Bar,Ceiling Fan(s),Ceiling-High,Quartz Counters,Double Vanity,Entrance Foyer,In-Law Floorplan,Kitchen Island,Multiple Living Areas,No Interior Steps,Open Floorplan,Pantry,Primary Bedroom on |
|---|---|
| Flooring | Tile,Wood |
| Window Features | Blinds,Double Pane Windows |
| Total Bedrooms | 4 |
| Main Level Bedrooms | 4 |
| LivingAreaSource | Public Records |
| Total Baths | 3 |
Exterior Features
| Exterior Amenities | Barbecue |
|---|---|
| Fencing | Privacy |
| Parking Features | Concrete,Door-Single,Garage,Garage Door Opener,Garage Faces Front |
| Lot Features | Back Yard,Cul-De-Sac,Curbs,Interior Lot,Level,Sprinkler - Automatic,Trees-Small (Under 20 Ft) |
| Water Source | MUD |
| Total Parking | 2 |
| Foundation Details | Slab |
| Lot Size Acres | 0.1775 |
| Waterfront Y/N | No |
| Covered Spaces | 2 |
| Horse Y/N | No |
| Horse Amenities | None |
Amenities
- Foreclosure
- Views
- Short Sale
- New Construction
- Adult 55+
- Lease To Own
- No HOA Fees
- Furnished
- Primary On Main
- Air Conditioning
- Seller Finance
- Green
- Fixer Upper
- Horse
- Golf
- Fireplace
- Deck
- Garage
- Basement
- Pool
Property vs Single Family Average in 78642
Price
Taxes
Year Built
Visits
 Austin Board of REALTORS® Copyright ©2026 All rights reserved.
 Information provided courtesy of LERA MLS. IDX information is provided exclusively for consumers' personal, non-commercial use and may not be used for any purpose other than to identify prospective properties consumers may be interested in purchasing. Information is believed to be accurate but not guaranteed. Provided courtesy of LERA MLS. Copyright 2026 LERA MLS, All Rights Reserved. Data last updated September 14, 2026 4:08 PM UTC
 Central Texas MLS | Four Rivers Association of REALTORS® All information deemed reliable but not guaranteed. All properties are subject to prior sale, change or withdrawal. Neither listing broker(s) or information provider(s) shall be responsible for any typographical errors, misinformation, misprints and shall be held totally harmless. Listing(s) information is provided for consumer's personal, non-commercial use and may not be used for any purpose other than to identify prospective properties
