
Views - New Construction - Primary on Main
Address
209 Bucking Ln, Liberty Hill, TX
Price
$ 334,950
Property Attributes
- MLS#9924581
- TypeSingle Family
- Listing Status Active
- CountyWILLIAMSON
- CityLiberty Hill
- AreaLH
- NeighborhoodButler Farms
- Zip78642
- StyleSingle Family Residence
- Year Built2026
- Taxes$ 7301
- Price$ 334,950
- Bedrooms4
- Full Bathrooms2
- Half Bathrooms0
- Sqr Footage1487
- Lot Size0.134 Acres
Data Source:
Austin Board of REALTORS® (ABOR) as distributed by MLS GRID
Property Description
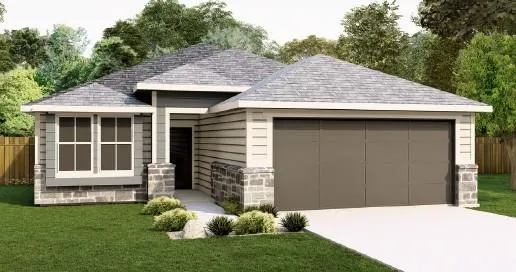
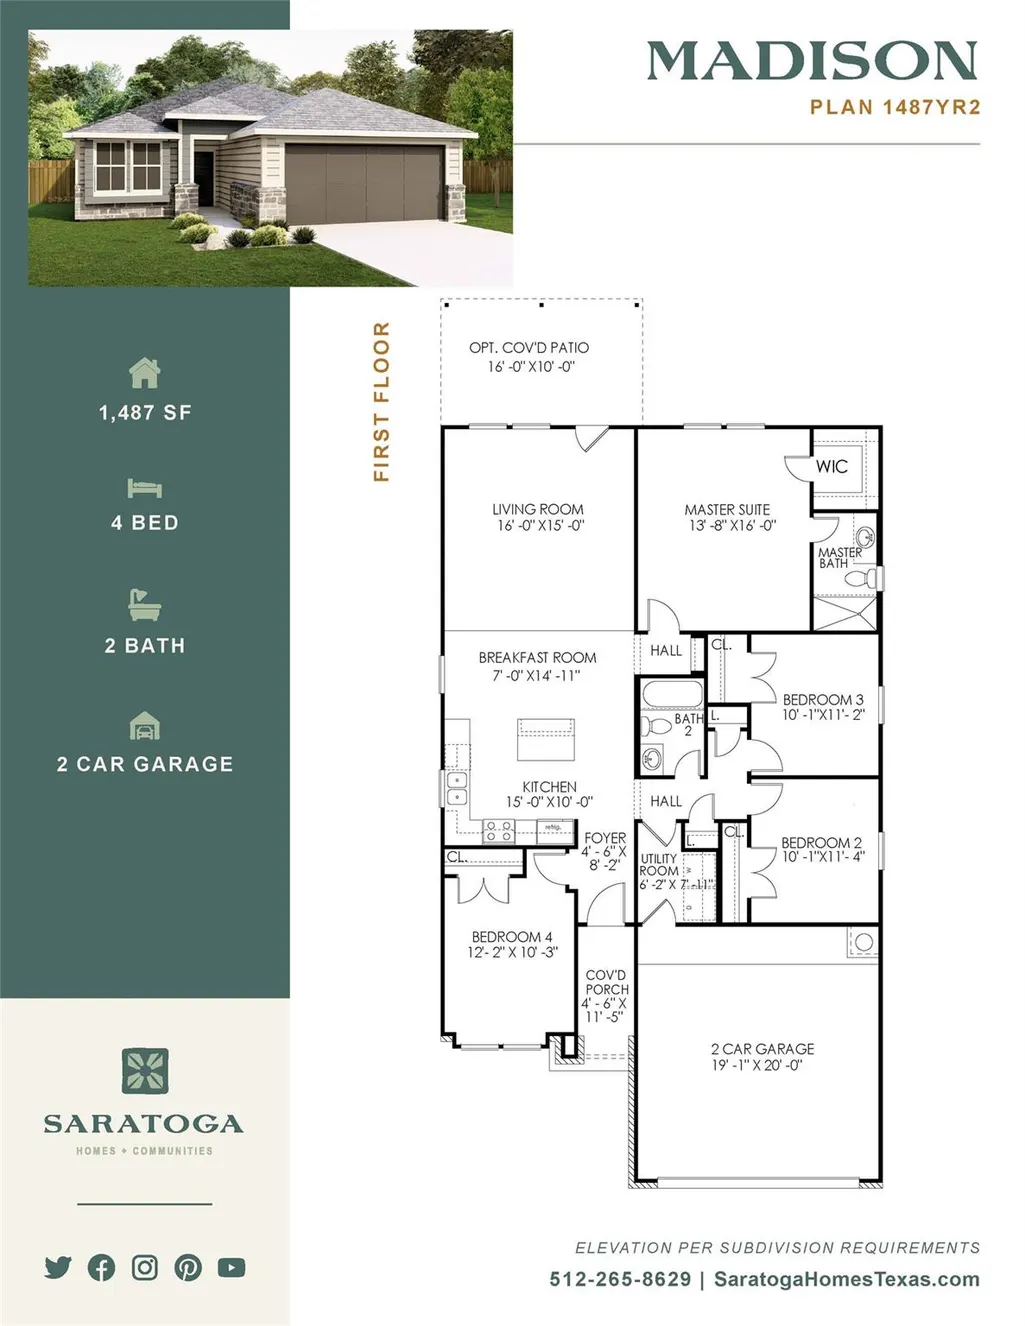
Welcome to 209 Bucking Lane, 4 bed/2 bath open floorplan, under construction in Butler Farms! This beautifully designed Saratoga home combines Hill Country charm with quality finishes and thoughtful features that stand out. The striking masonry front—stone, cast stone, or stucco—is complemented by a fully landscaped yard, fresh sod and full irrigation. Inside, beautiful ceramic tile flows through the main living areas, kitchen, baths, and utility room. The bright kitchen features granite countertops, 4" backsplash, light gray shaker-style 42" cabinets, stainless steel appliances, a large center island with undermount sink and pendant lighting, and high ceilings. The spacious dining area and island bartop are perfect for everyday meals or entertaining. The primary suite offers a beautiful en-suite with dual sinks, spacious tub/shower, and walk-in closet. Secondary bedrooms feature plush carpeting and walk-in closets. Additional features include a Carrier 15 SEER2 comfort system with fresh-air intake and programmable thermostat, natural gas furnace, water heater and range, plus laundry hookups for both gas and electric. An engineered post-tension foundation adds confidence in the construction. All backed by Saratoga Homes’ 1-year workmanship, 2-year systems, and 10-year structural warranty. Butler Farms offers a community pool, park, walking trails, fire pits, and green spaces in a growing Liberty Hill location with new shopping, dining, entertainment, expanding infrastructure, and convenient access to Austin. Come visit this Saratoga home and see what Butler Farms is all about!
| Elementary School | Middle School | High School |
|---|---|---|
| Liberty Hill Elementary School | Liberty Hill (Liberty Hill) Middle School | Liberty Hill High School |
| Price History | |
|---|---|
| 9/17/2026 | Listed $334,950 |
General Features
| Living Area | 1487 |
|---|---|
| Sewer | Public Sewer |
| Heating | Central,Natural Gas |
| Cooling | Ceiling Fan(s),Central Air,Electric |
| Utilities | Electricity Available,Natural Gas Available,Underground Utilities |
| Roof | Composition,Shingle |
| Appliances | Dishwasher,Disposal,Exhaust Fan,Microwave,Free-Standing Gas Range,RNGHD,Stainless Steel Appliance(s),Vented Exhaust Fan |
| HOA Fee | 128.63 |
| Garage Spaces | 2 |
| Association Fee Includes | Common Area Maintenance,Landscaping,Maintenance Grounds |
| Patio/Porch Features | Covered,Front Porch |
| Pool Features | None |
| Security Features | Carbon Monoxide Detector(s),Prewired,Smoke Detector(s) |
| Construction Materials | HardiPlank Type,Masonry – Partial,Stone |
| Year Built | 2026 |
| View | Neighborhood |
| Levels | One |
| Property Subtype | Single Family Residence |
| Tax Year | 2026 |
| Waterfront Features | None |
| Community Features | Cluster Mailbox,Common Grounds,Fishing,Sidewalks,Underground Utilities,Trail(s) |
| Accessibility | None |
| Assoc Fee Paid Per | Quarterly |
| County | Williamson |
| New Construction | Yes |
| Property Type | Residential |
| HOA | Yes |
| Energy Efficient | None |
| Subdivision Name | Butler Farms |
| Facing Direction | Northeast |
| Green Sustainability | None |
| Other Structures | None |
| Full Baths | 2 |
| Status | Active |
| Directions | Take 183 North into Liberty Hill. Then go west on Hwy 29. Turn Right on Butler Farms Blvd. Left on Arena Dr,then left on Dove Crest Cv. Saratoga Homes on the left corner. |
| High School | Liberty Hill |
| City | Liberty Hill |
| Disclosures | Public Improvement District |
| Association Name | Butler Farms Owners Association,Inc. |
| MLS Area | LH |
| Lot Size Square Feet | 5837.04 |
| Elementary School | Liberty Hill |
| Tax Annual Amount | 1757.27 |
| Middle/Junior High School | Liberty Hill (Liberty Hill) |
| Property Condition | New Construction |
| Builder Name | Saratoga Homes |
| Standard Status | Active |
| Year Built Source | Builder |
| Tax Assessed Value | 80000 |
Interior Features
| Interior Amenities | Ceiling Fan(s),Ceiling-High,Ceiling-Vaulted,Granite Counters,Quartz Counters,Double Vanity,Eat-in Kitchen,Entrance Foyer,High Speed Internet,Kitchen Island,No Interior Steps,Open Floorplan,Pantry,Pri |
|---|---|
| Flooring | Carpet,Tile |
| Window Features | Double Pane Windows,Screens,Vinyl Windows |
| Total Bedrooms | 4 |
| Main Level Bedrooms | 4 |
| LivingAreaSource | Builder |
| Total Baths | 2 |
Exterior Features
| Exterior Amenities | Private Yard |
|---|---|
| Fencing | Back Yard,Gate,Privacy,Wood |
| Parking Features | Attached,Concrete,Door-Single,Garage,Garage Door Opener,Garage Faces Front |
| Lot Features | Curbs,Front Yard,Interior Lot,Landscaped,Level,Sprinkler - Automatic,Sprinklers In Rear,Sprinklers In Front,Sprinklers On Side,Trees-Small (Under 20 Ft) |
| Water Source | Public |
| Total Parking | 4 |
| Foundation Details | Slab |
| Lot Size Acres | 0.134 |
| Waterfront Y/N | No |
| Covered Spaces | 2 |
| Horse Y/N | No |
| Horse Amenities | None |
Amenities
- Foreclosure
- Views
- Short Sale
- New Construction
- Adult 55+
- Lease To Own
- No HOA Fees
- Furnished
- Primary On Main
- Air Conditioning
- Seller Finance
- Green
- Fixer Upper
- Horse
- Golf
- Fireplace
- Deck
- Garage
- Basement
- Pool
Property vs Single Family Average in 78642
Price
Taxes
Year Built
 Austin Board of REALTORS® Copyright ©2026 All rights reserved.
 Information provided courtesy of LERA MLS. IDX information is provided exclusively for consumers' personal, non-commercial use and may not be used for any purpose other than to identify prospective properties consumers may be interested in purchasing. Information is believed to be accurate but not guaranteed. Provided courtesy of LERA MLS. Copyright 2026 LERA MLS, All Rights Reserved. Data last updated September 17, 2026 4:30 PM UTC
 Central Texas MLS | Four Rivers Association of REALTORS® All information deemed reliable but not guaranteed. All properties are subject to prior sale, change or withdrawal. Neither listing broker(s) or information provider(s) shall be responsible for any typographical errors, misinformation, misprints and shall be held totally harmless. Listing(s) information is provided for consumer's personal, non-commercial use and may not be used for any purpose other than to identify prospective properties
